35 BENITEZ CASTANO (Isabel Segunda, Vieques, PR)
7,600 Square Feet · Prime Corner Parcel
Offered At: $899,000
Income-Producing Mixed-Use Investment Property
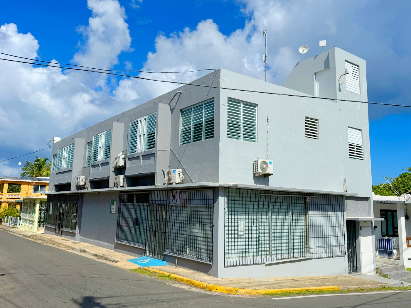
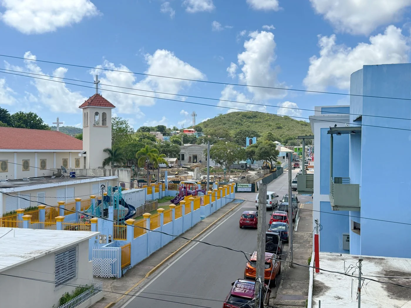
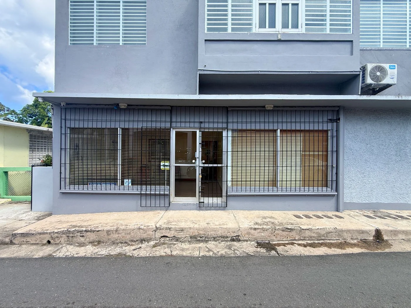
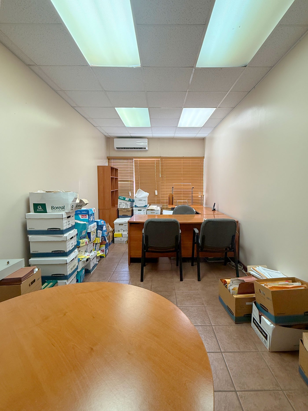
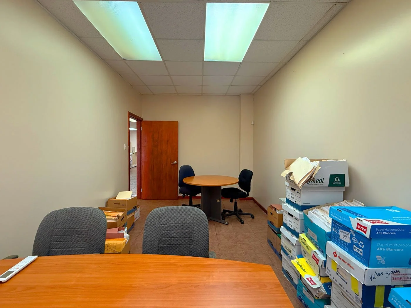
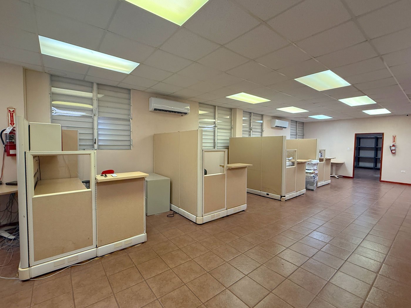
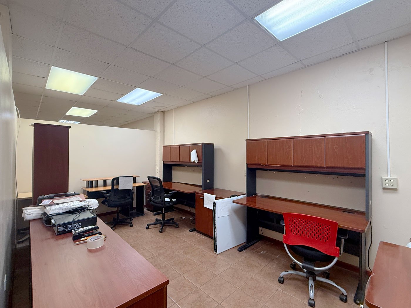
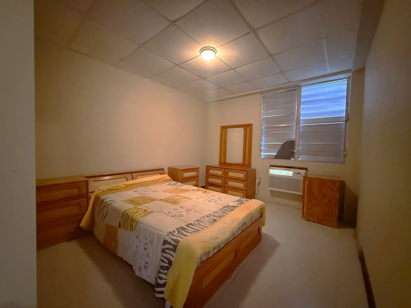
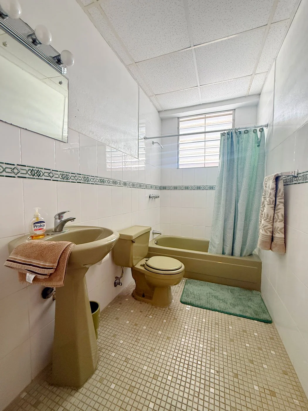
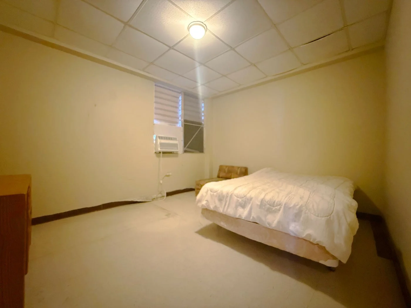
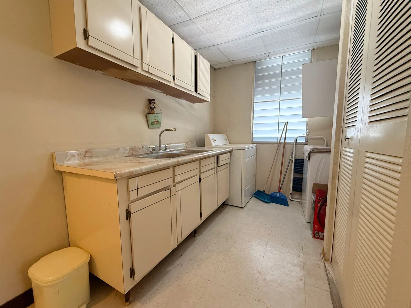
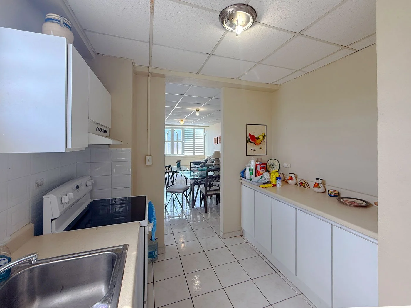
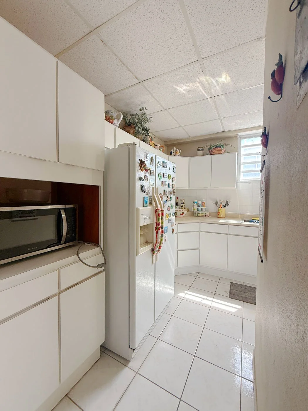
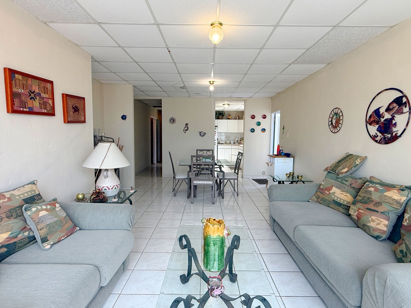
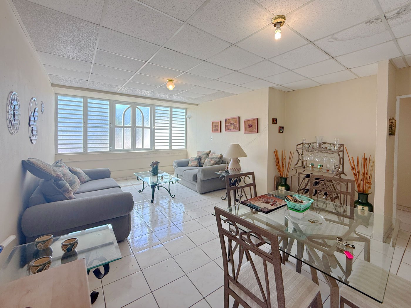
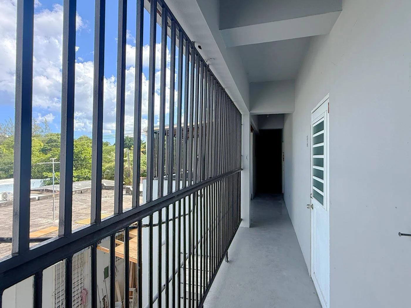
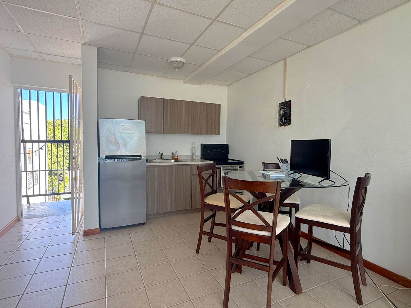
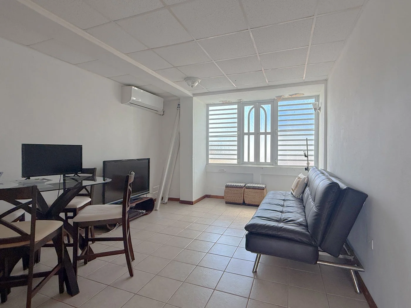
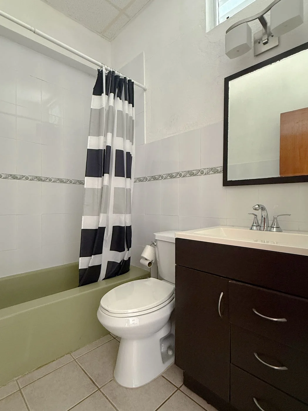
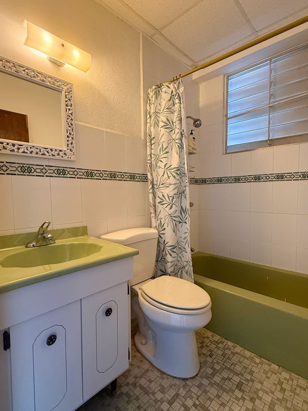
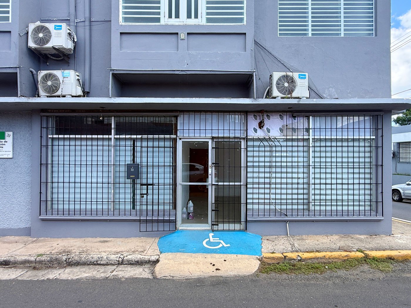
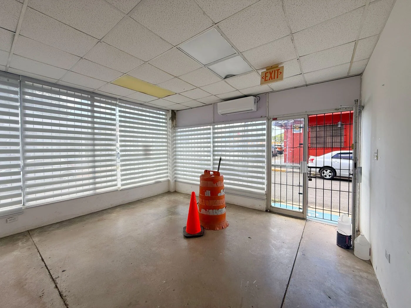
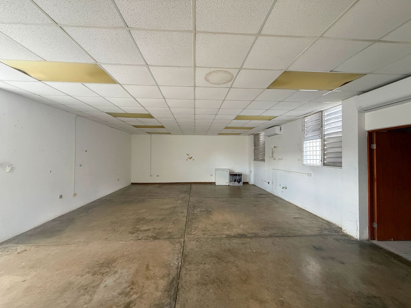
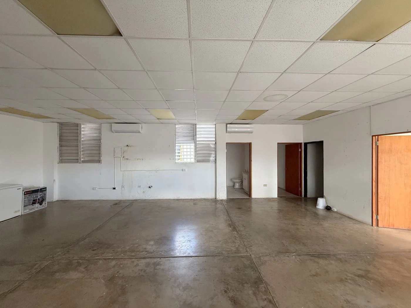
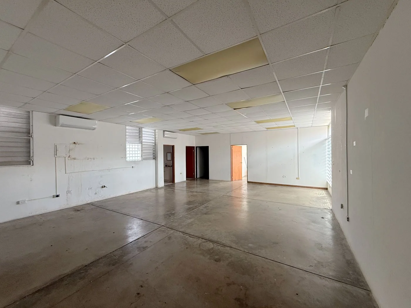
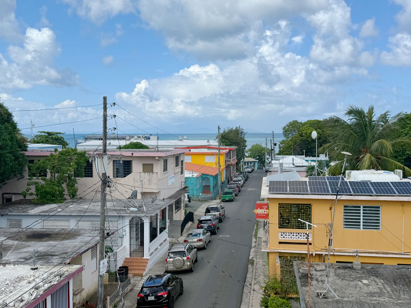
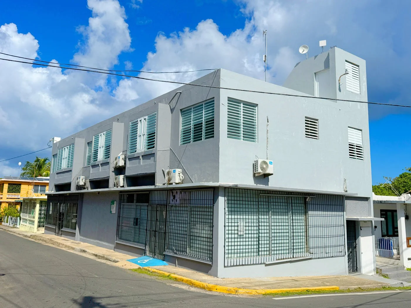
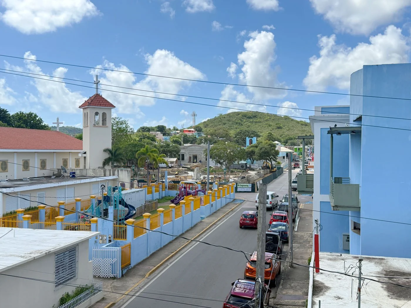
Located in the heart of Isabel Segunda, just one block from the town's historic plaza and approximately three blocks from the ferry terminal, this substantial two-story concrete building offers approximately 7,600 square feet of commercial and residential space. Situated on the prominent corner of Calle Benítez Castaño and Route 200, the property combines excellent street visibility, established commercial spaces, and multiple residential units in one of Vieques' most convenient and active locations.
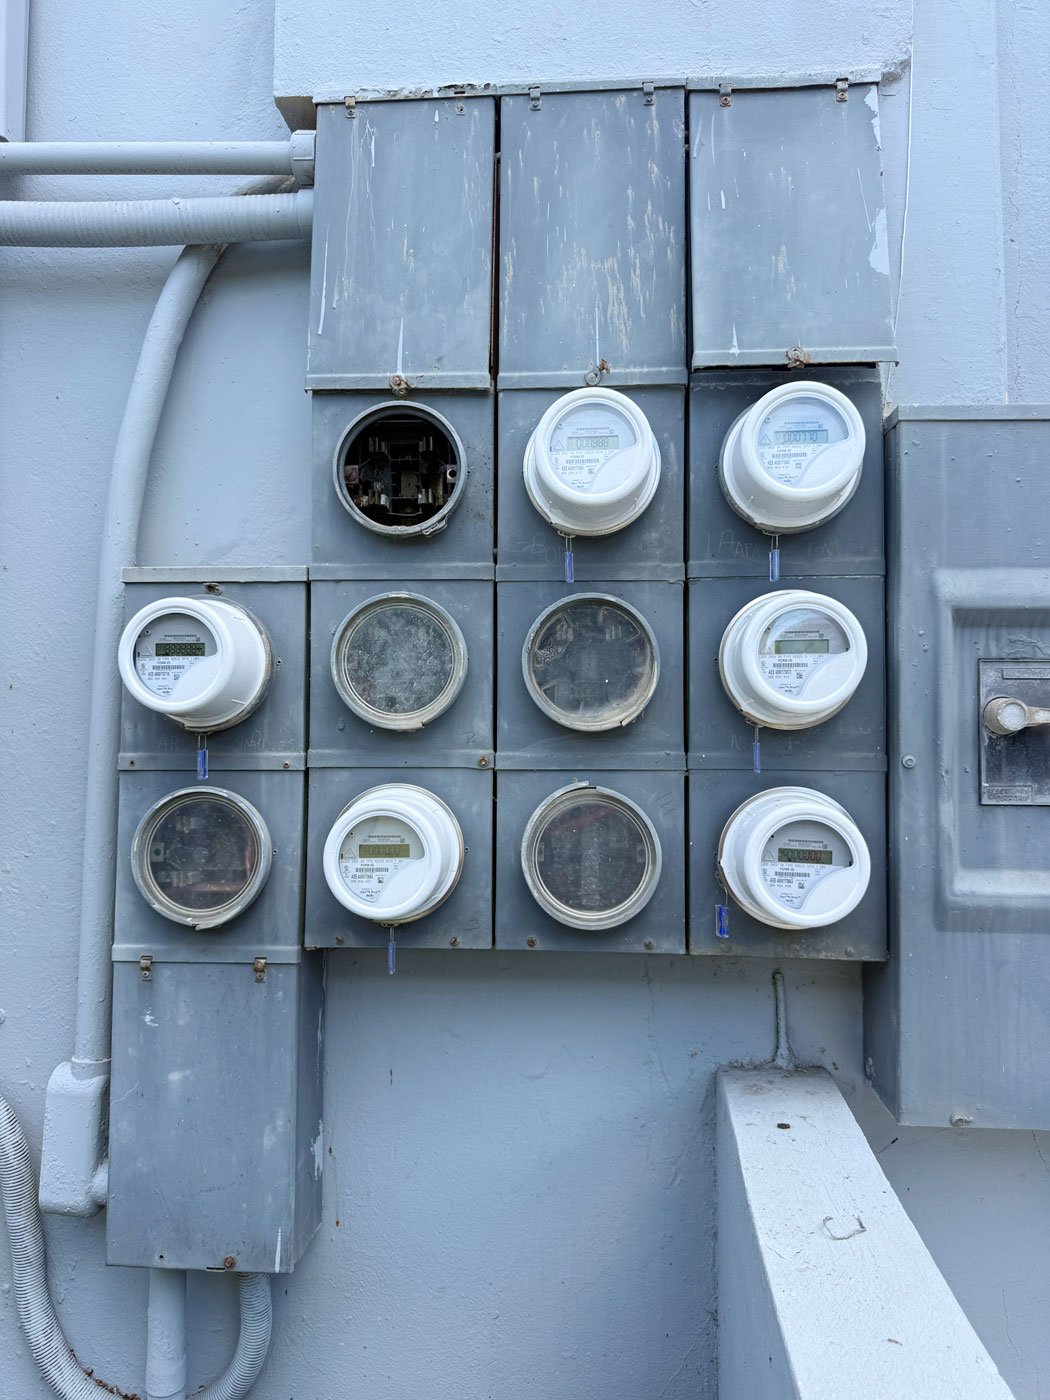
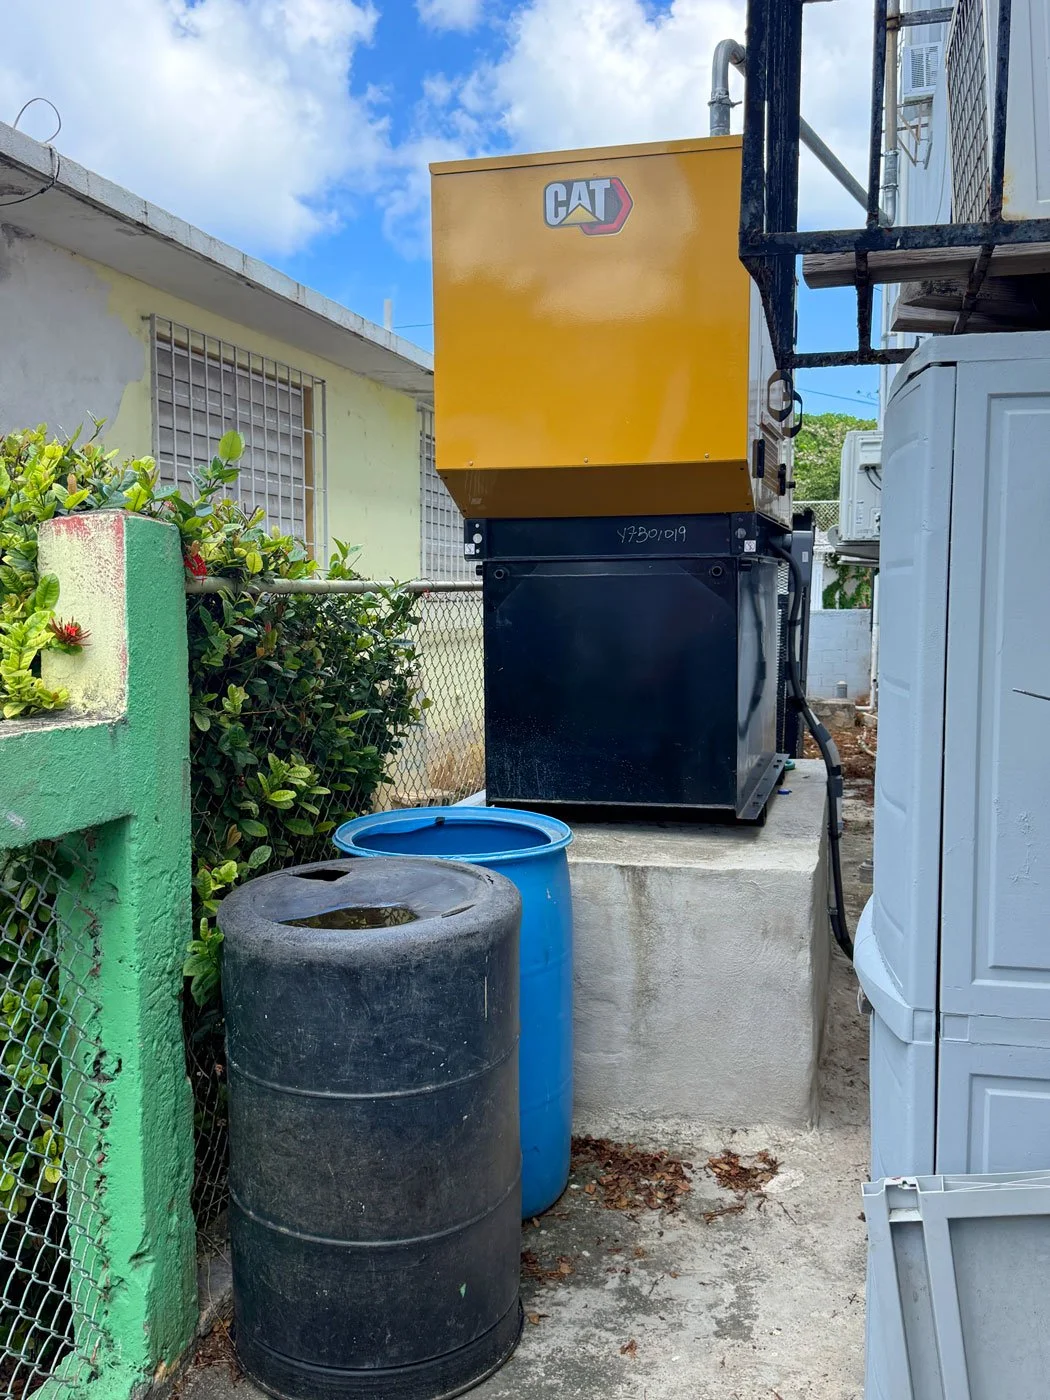
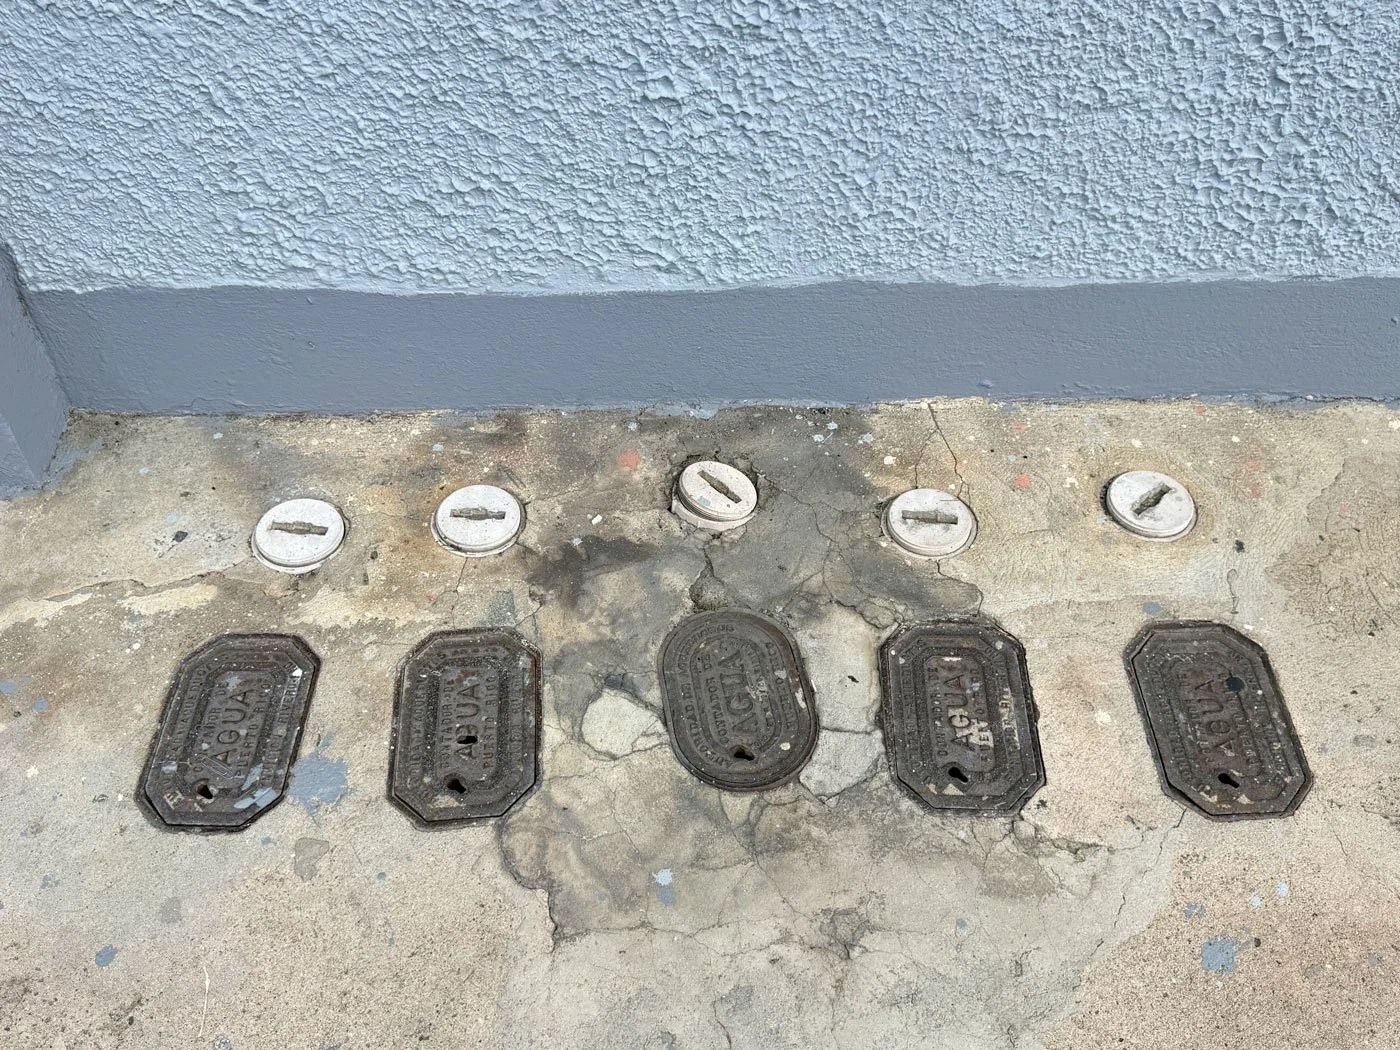
The building features approximately 3,800 square feet on each floor, with two commercial spaces at street level and three residential apartments upstairs, with the potential to reconfigure the residential floor into four separate apartments. Each unit has its own electrical meter, and a 20-kilowatt diesel generator provides backup power to a portion of the building.
First Floor – Commercial Spaces
The ground floor is currently divided into two distinct commercial spaces, each with its own layout and amenities.
Professional Office – Approximately 2,400 Square Feet
The larger commercial space is currently configured as a professional office, with a layout well suited for administrative, accounting, legal, or similar professional services, subject to applicable zoning and permitting requirements.
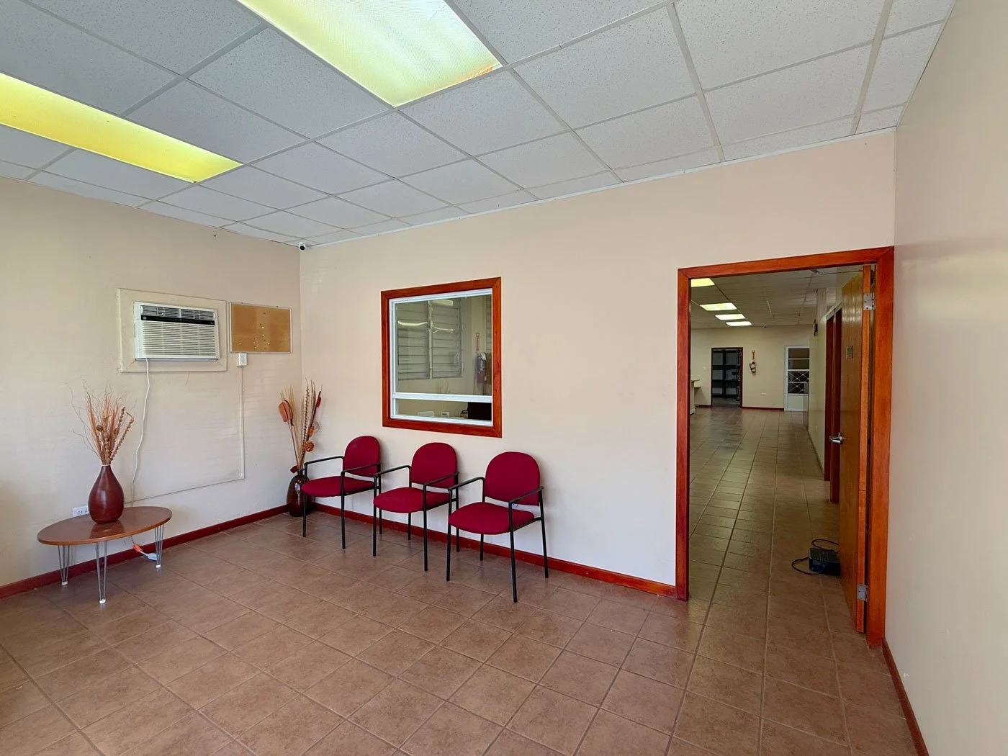
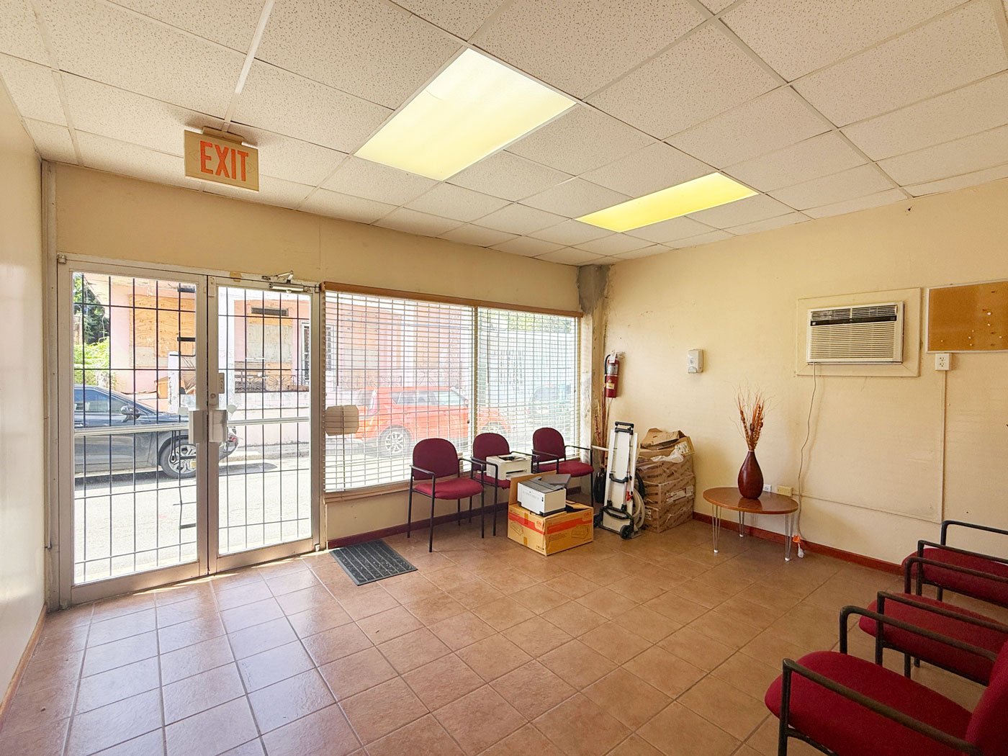
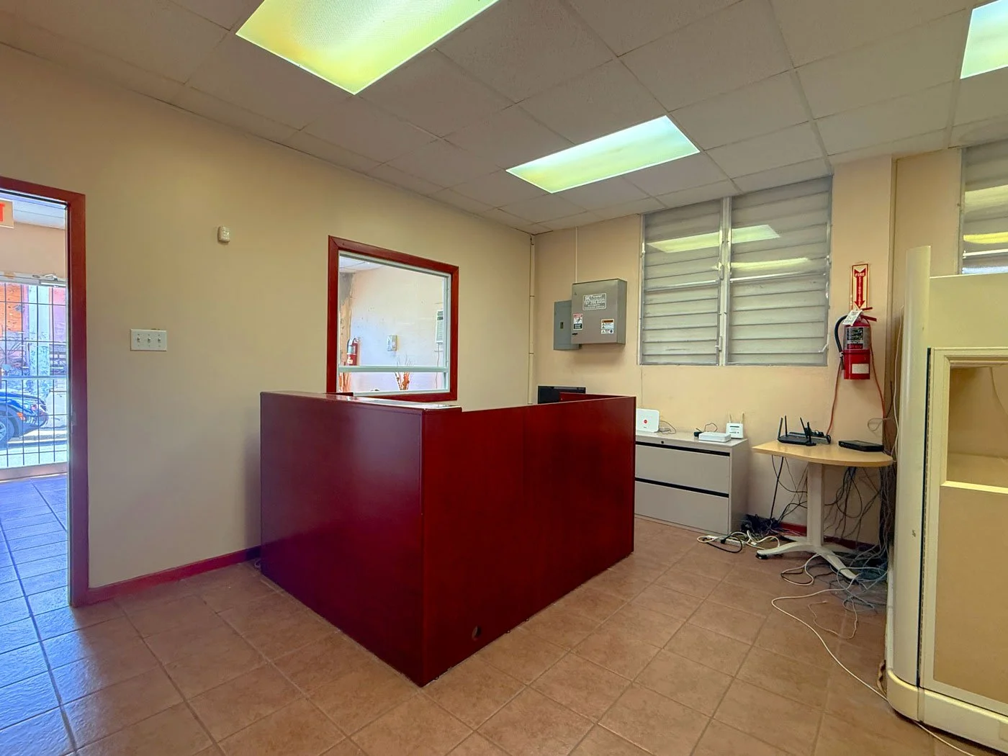
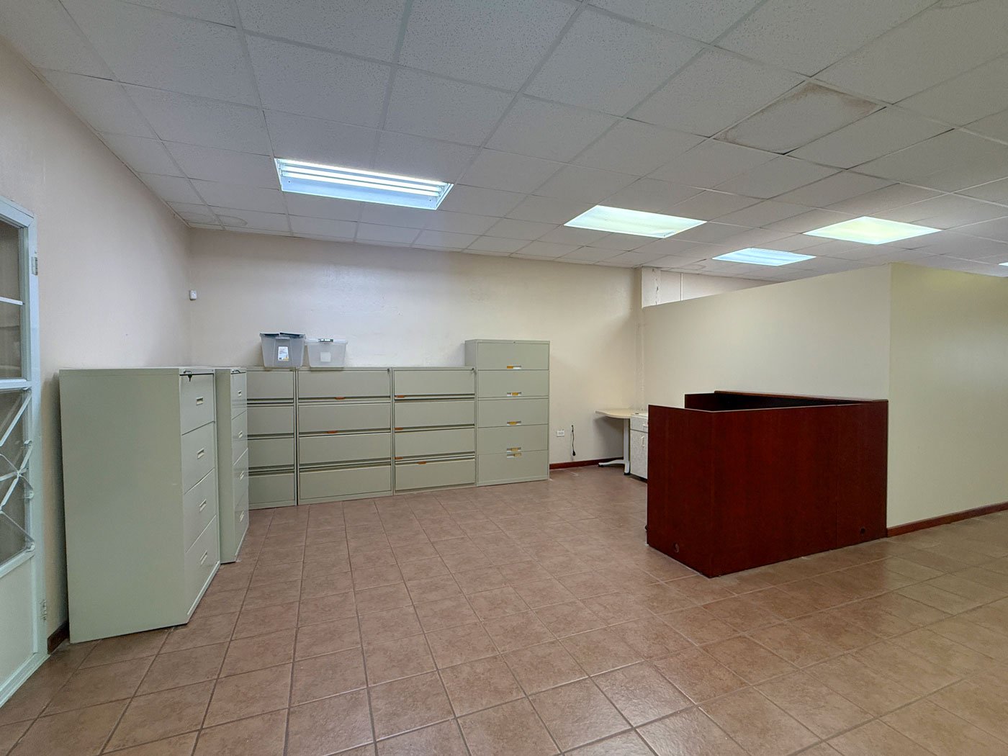
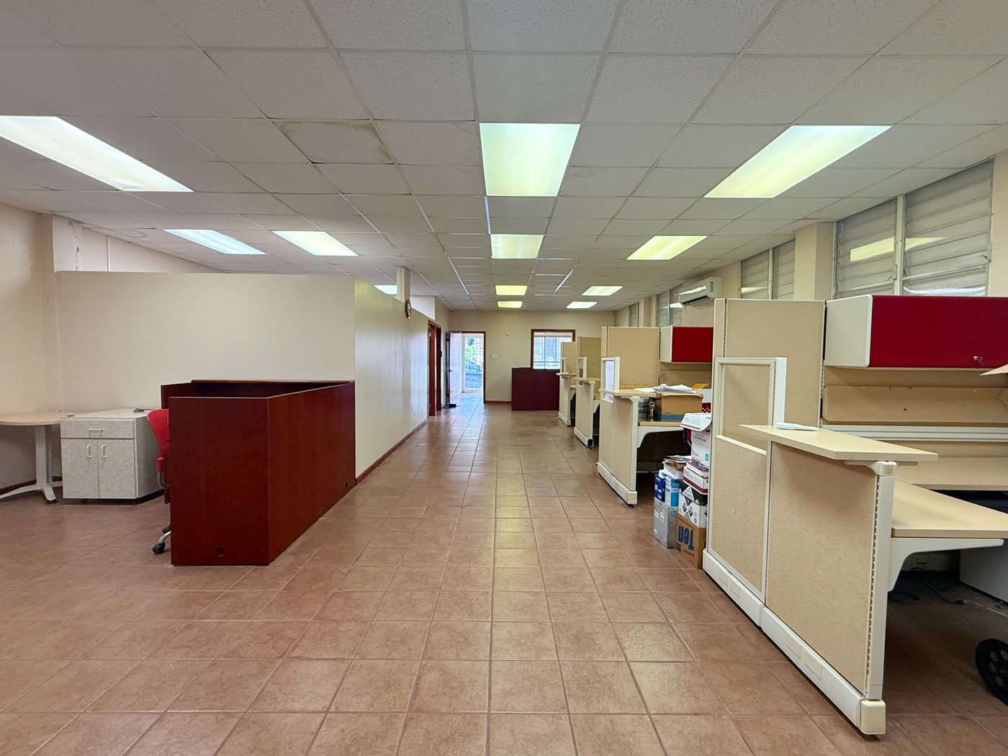
An inviting, air-conditioned lobby and waiting area welcomes visitors, with expansive street-facing windows providing natural light. Beyond the lobby, the thoughtfully arranged workspace includes a reception desk, a private executive or manager's office, an additional partially enclosed office, open areas for workstations, and dedicated space for filing and storage.
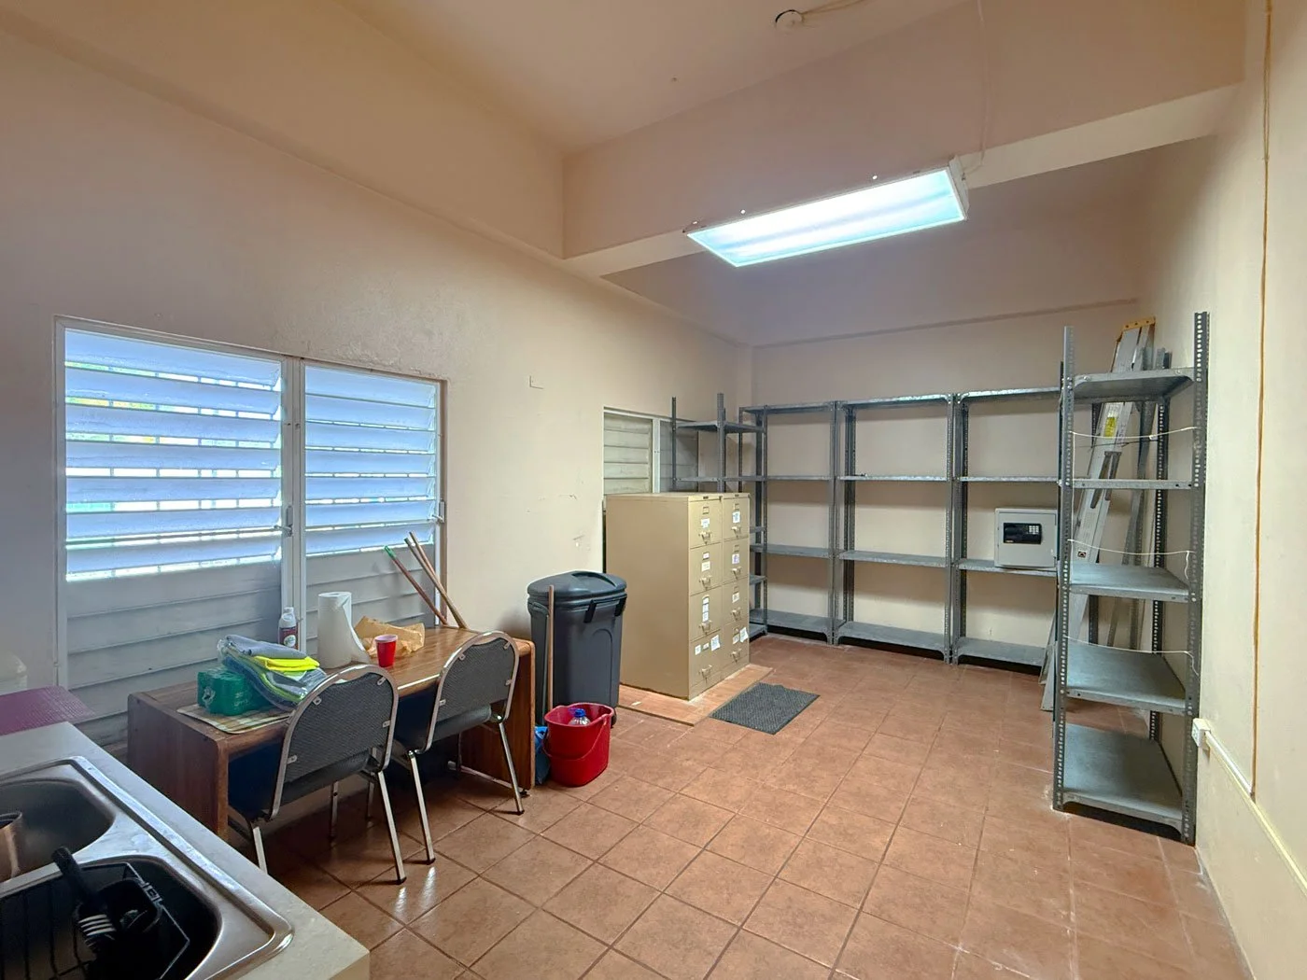
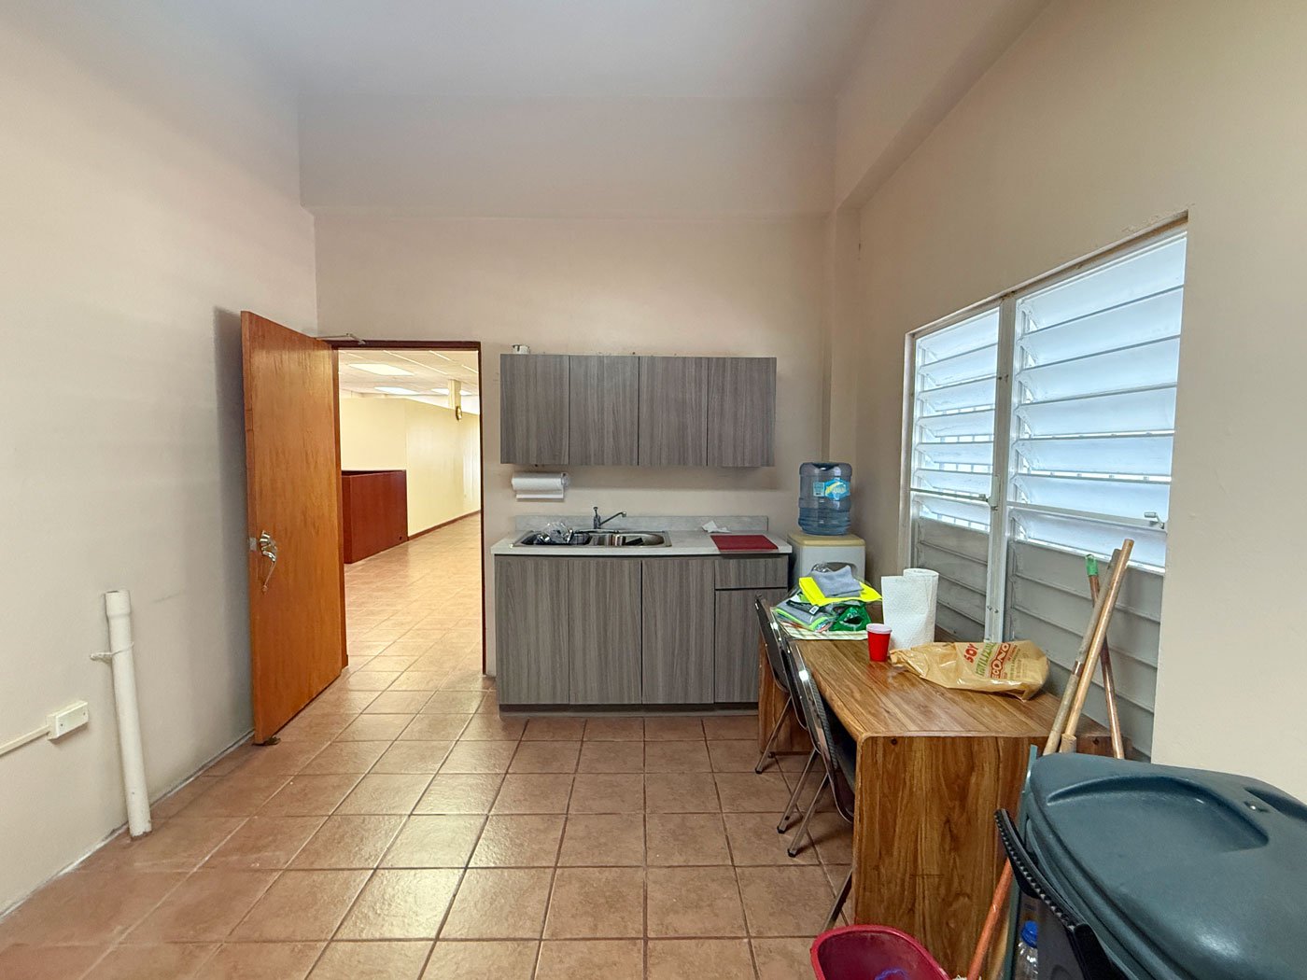
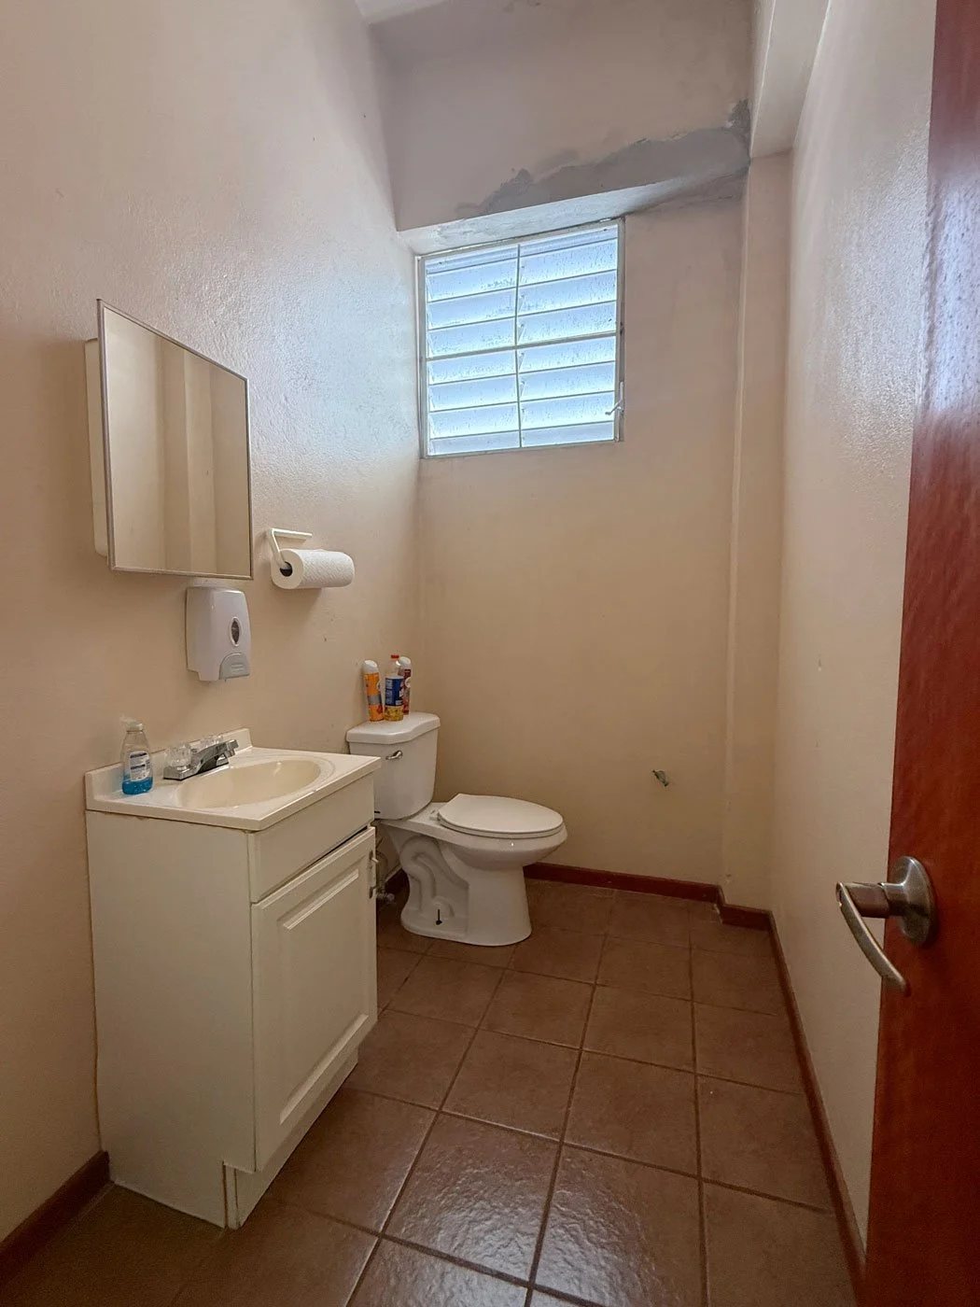
Additional features include a security alarm and camera system, suspended ceilings, consistent tile flooring, and air conditioning provided by a combination of mini-split and wall units. Toward the rear of the office is a break room with an efficiency kitchen, additional storage, and separate men's and women's restrooms.
The existing configuration provides a practical separation between public reception areas and private working spaces, offering flexibility for a variety of potential professional or administrative uses.
Retail or Commercial Space – Approximately 1,400 Square Feet
The second ground-floor space occupies a highly visible corner position, with large windows overlooking both Calle Benítez Castaño and Route 200. Its street-facing area provides an attractive storefront configuration for a small retail or service-oriented business, subject to zoning approval.
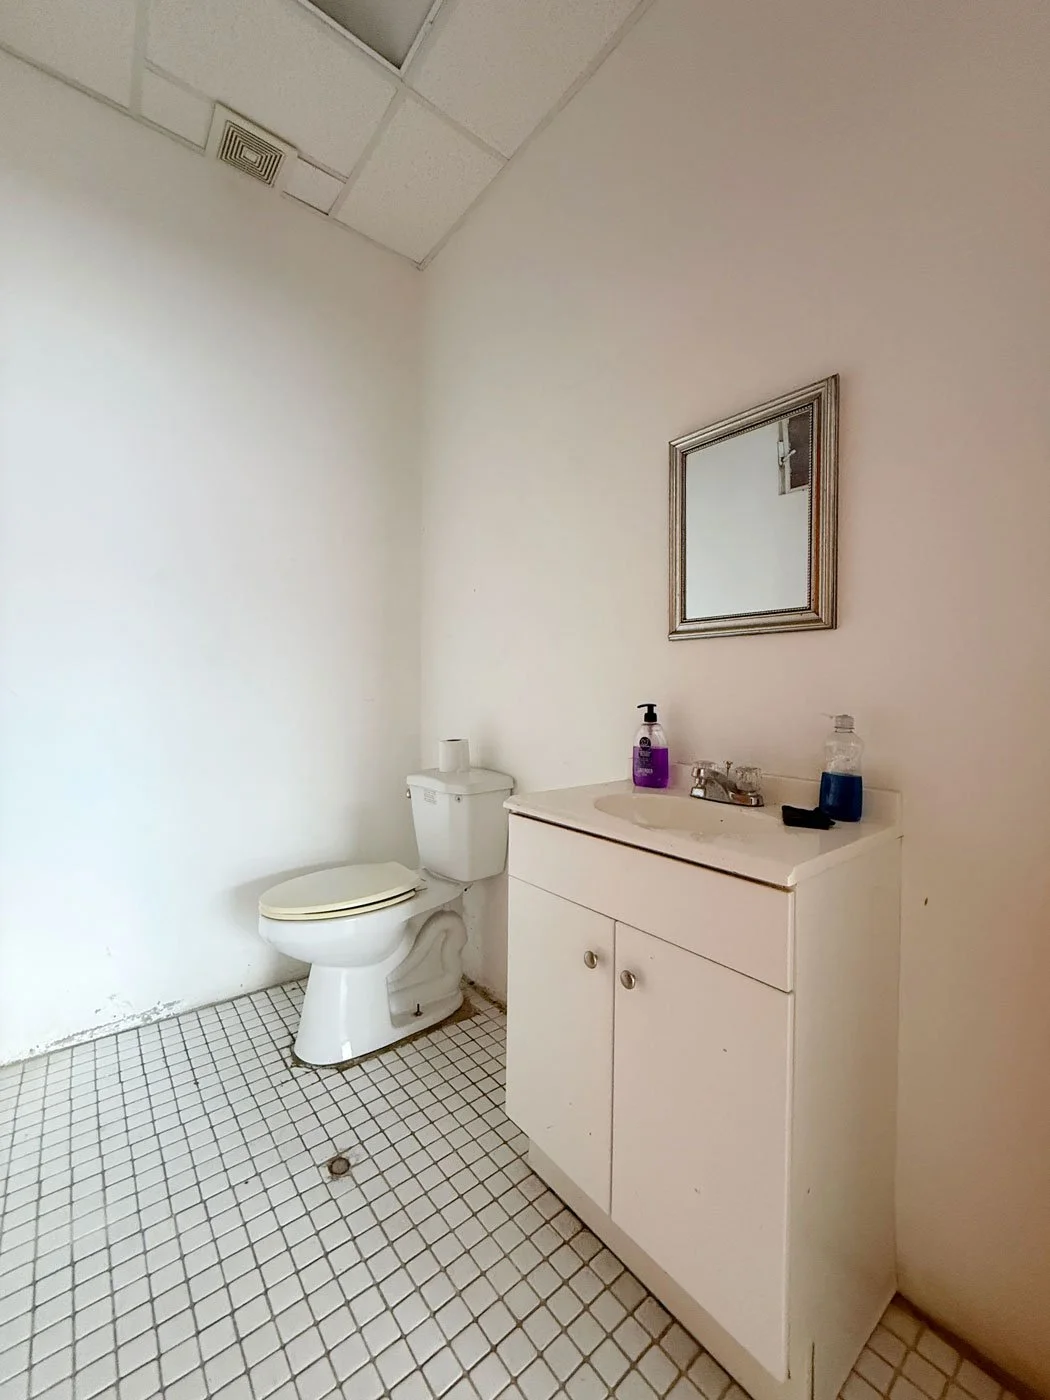
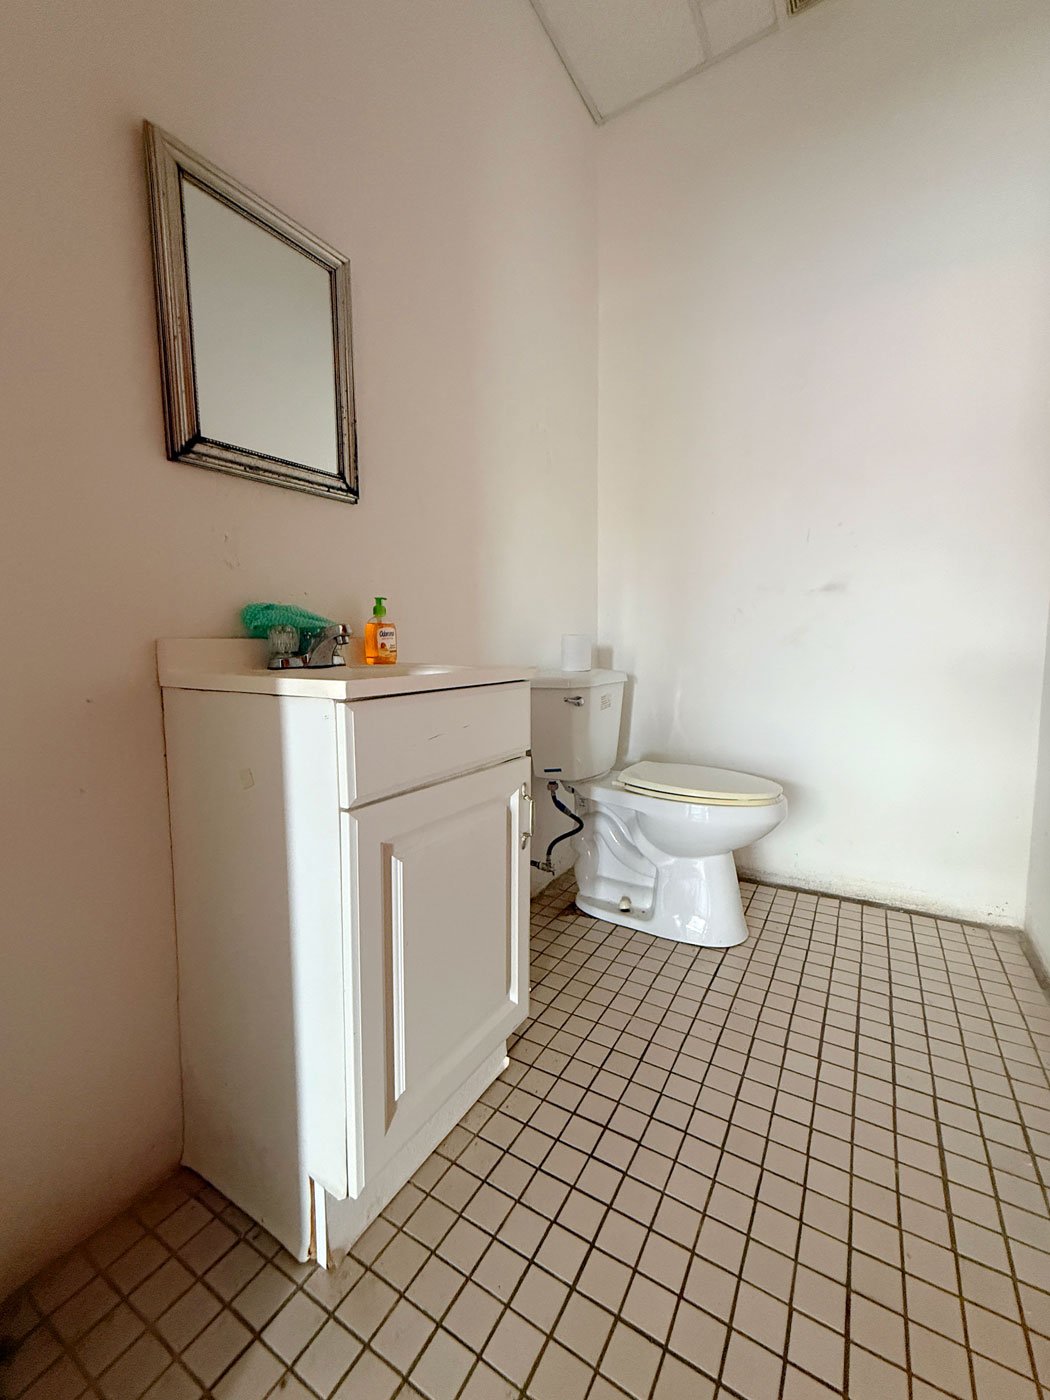
Behind the storefront is a substantially larger open area that could accommodate storage, inventory, or other supporting operations. The space also includes a separate storage closet and men's and women's restrooms.
Together, the two ground-floor spaces offer flexibility for separate tenants or business operations, with excellent visibility in the center of Isabel Segunda.
Second Floor – Residential Apartments
The approximately 3,800-square-foot second floor is currently configured as three apartments, although it was originally designed as four separate residences. Two of the original apartments have been combined by removing an interior wall. With four existing kitchens, the layout offers an opportunity to restore the original four-unit configuration.
Apartments 1 and 2 – One Bedroom, One Bathroom Each
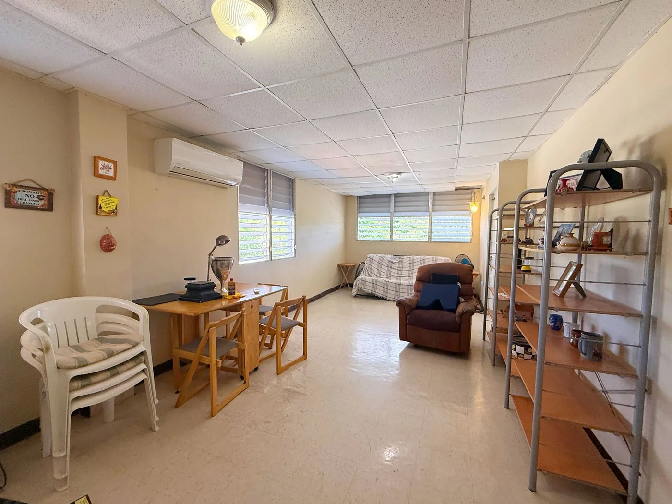
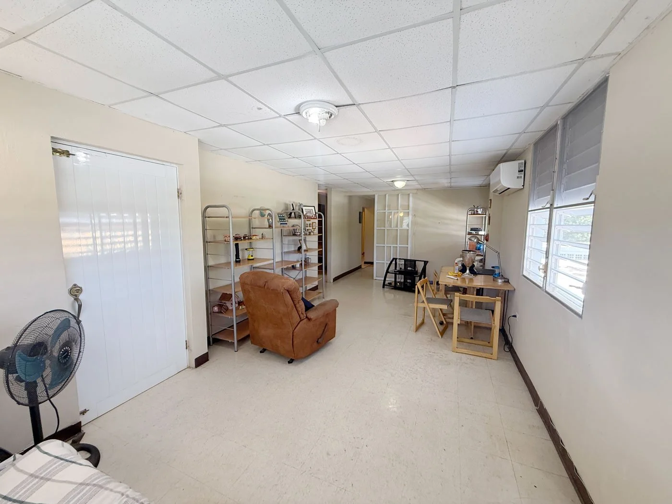
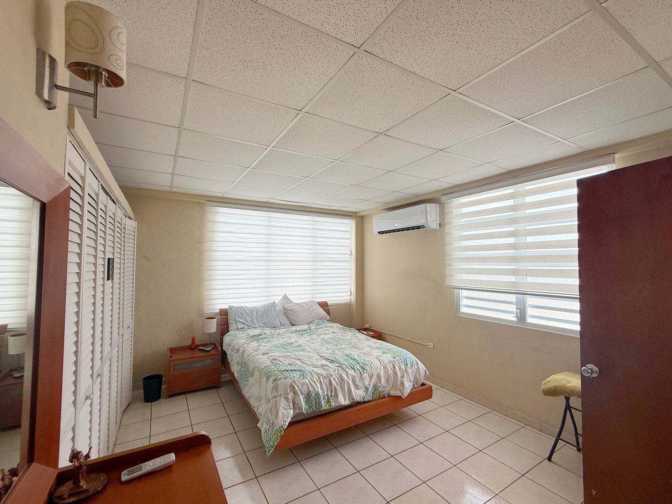
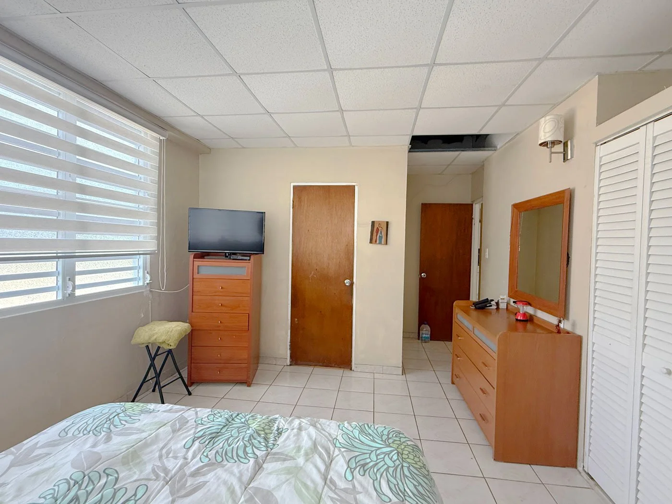
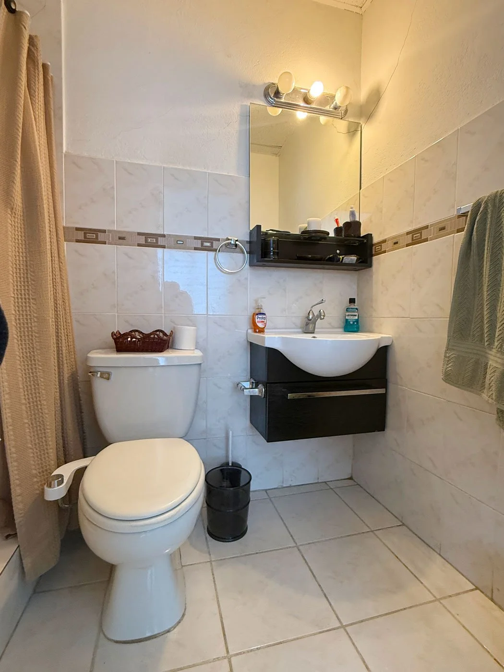
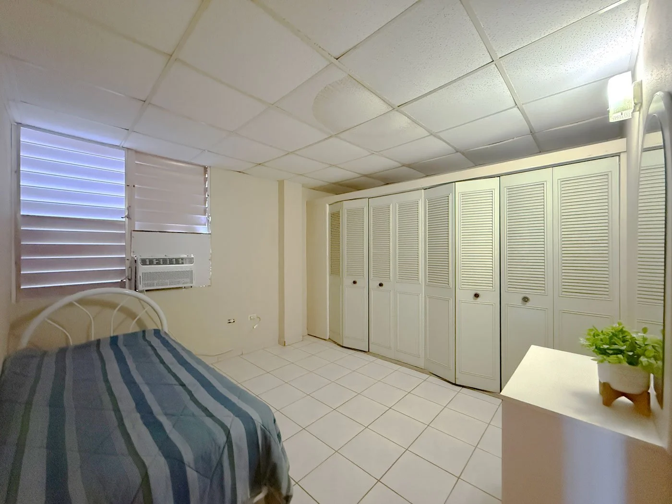
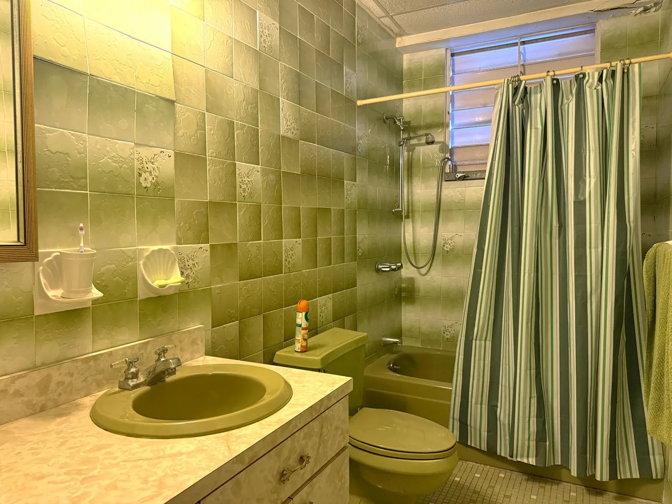
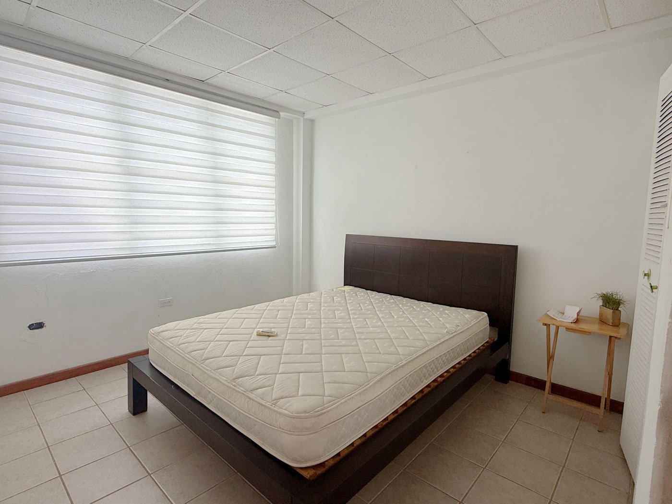
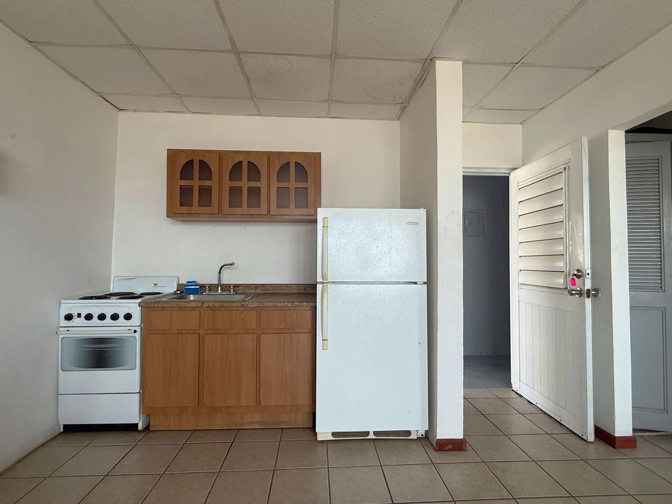
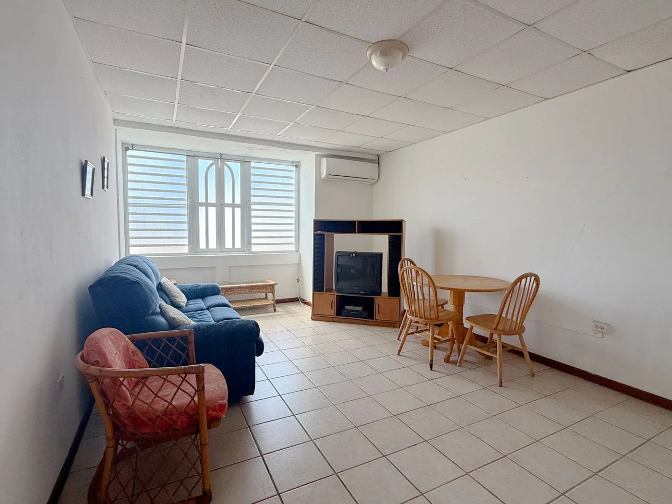
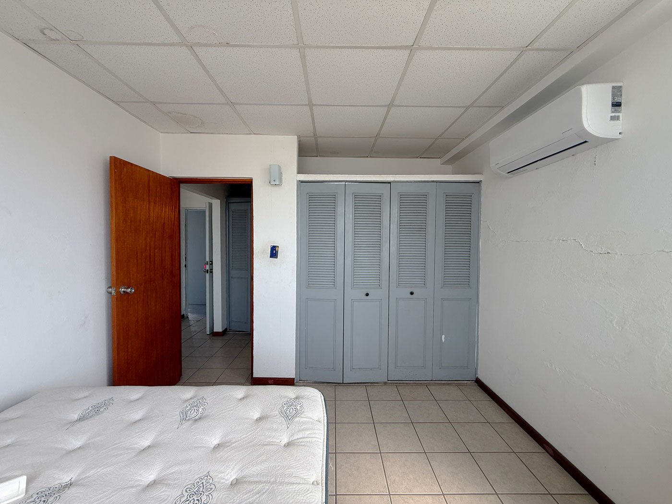
These two apartments have similar layouts, each featuring a combined living and kitchen area, an efficiency-style kitchen, a separate bedroom with closet space, and a full bathroom. Both apartments have tile flooring, suspended ceilings, and air conditioning in the living area and bedroom.
Their efficient layouts make them well suited for residents seeking a convenient, centrally located apartment within walking distance of Isabel Segunda's services and amenities.
Apartments 3 and 4 – Currently Combined
The larger residential space occupies what were originally two separate apartments.
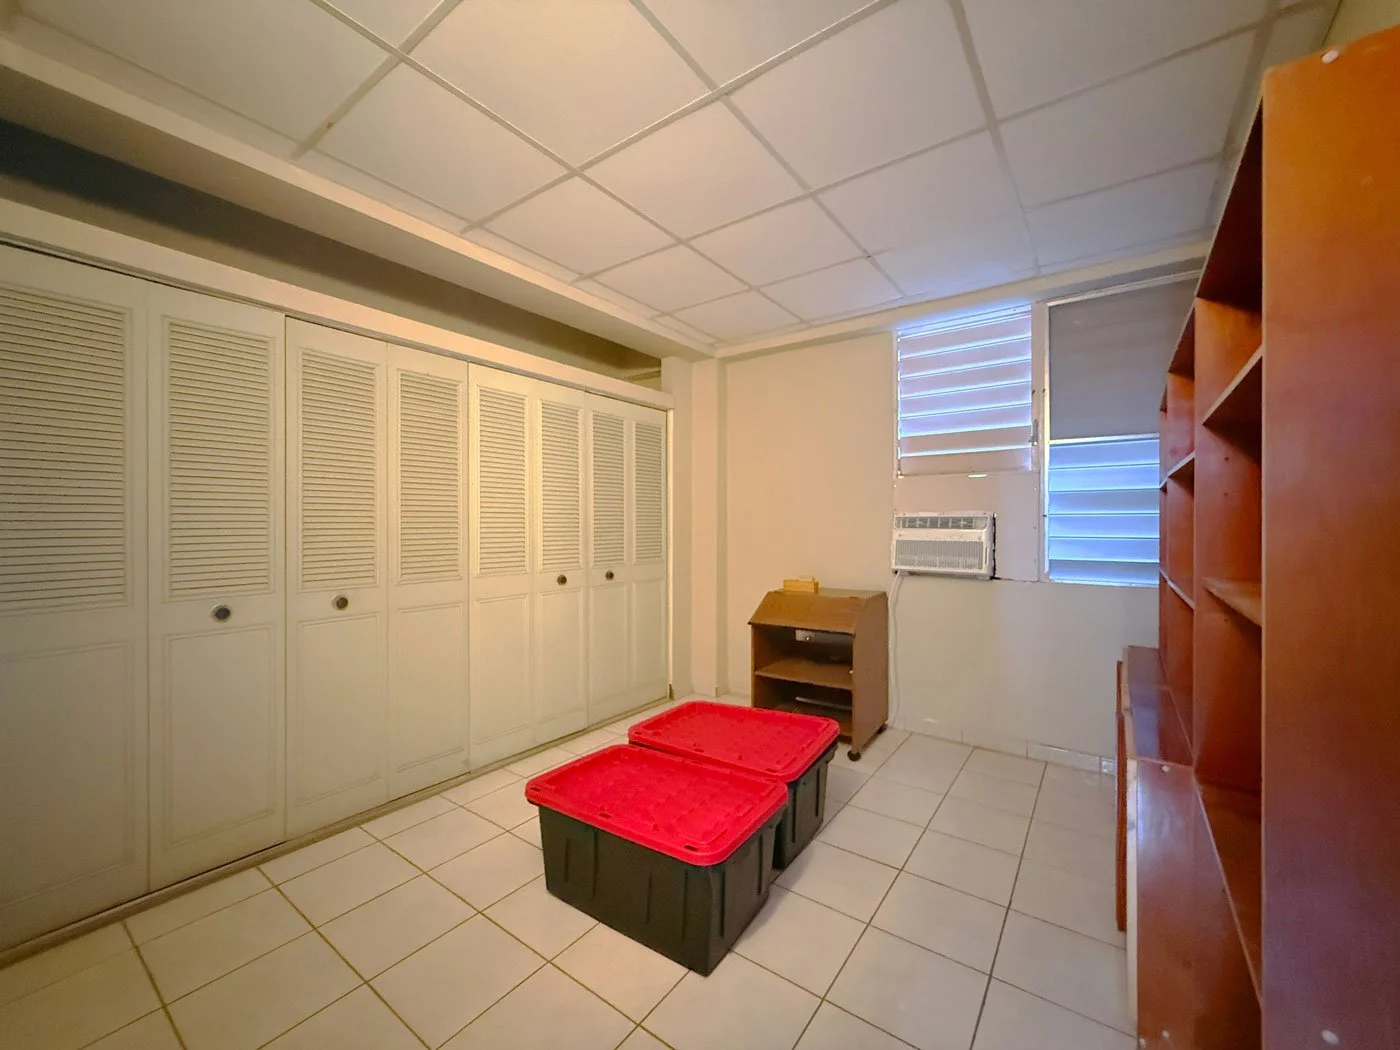
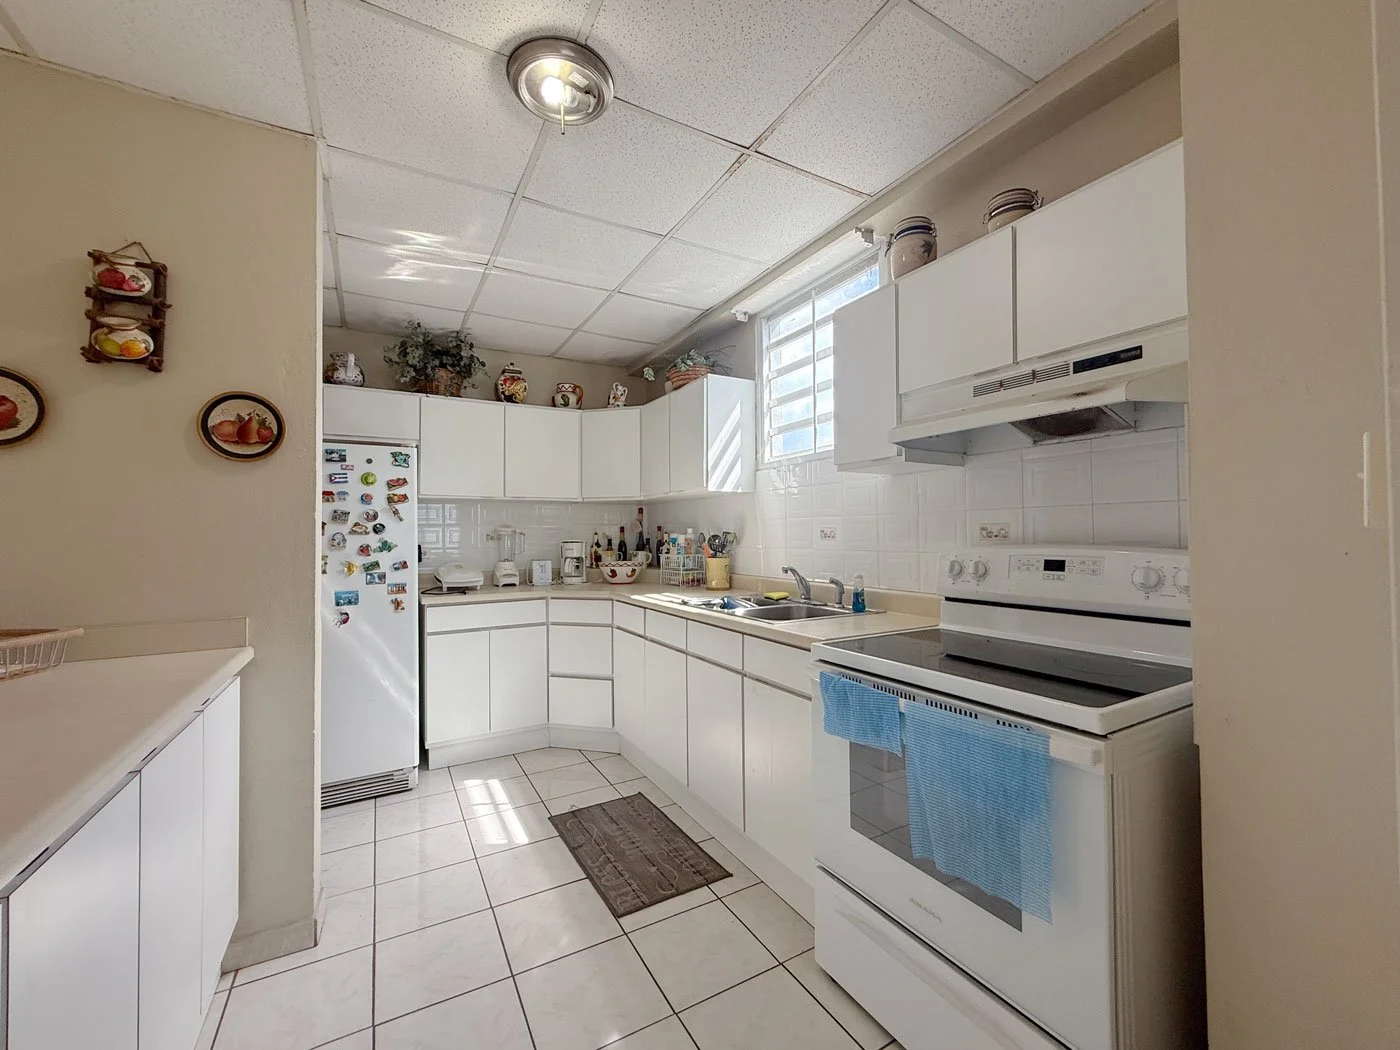
The original Apartment 3 includes three bedrooms, two full bathrooms, a spacious kitchen with generous counter and cabinet space, and a comfortable living room with west-facing frosted-glass windows. The primary bedroom features an en-suite bathroom, and all bedrooms have closet space and air conditioning.
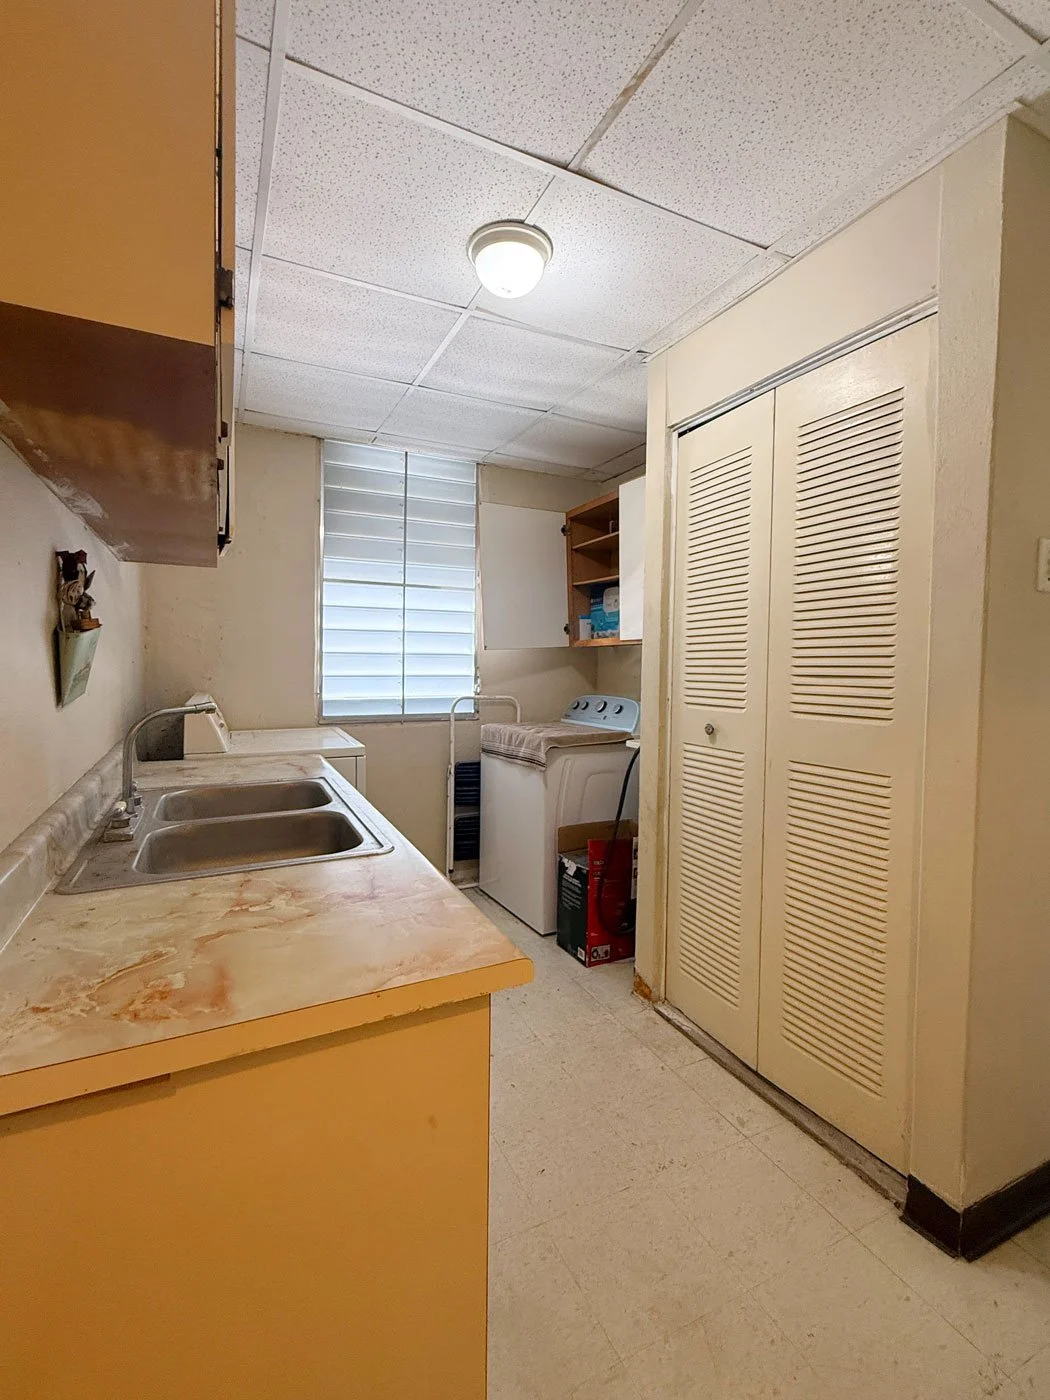
The original Apartment 4 includes two bedrooms, a full bathroom, a living room, and its own kitchen with an adjoining laundry and pantry area.
Together, these spaces offer a substantial residential footprint, with the flexibility to retain the larger combined residence or potentially reestablish two independent apartments. Consistent tile flooring, suspended ceilings, and a combination of mini-split and window air-conditioning units are found throughout the residential floor.
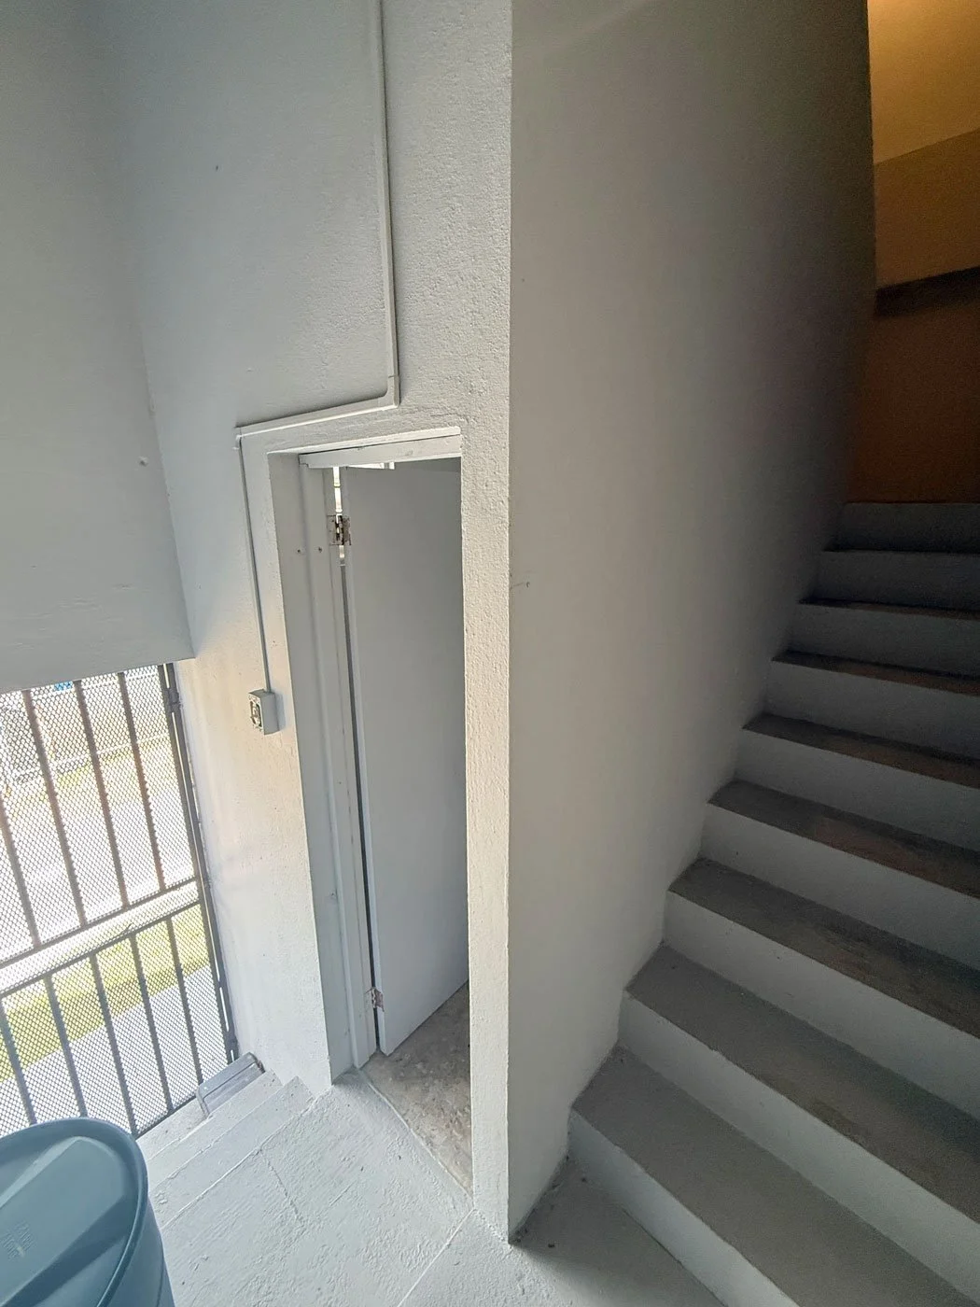
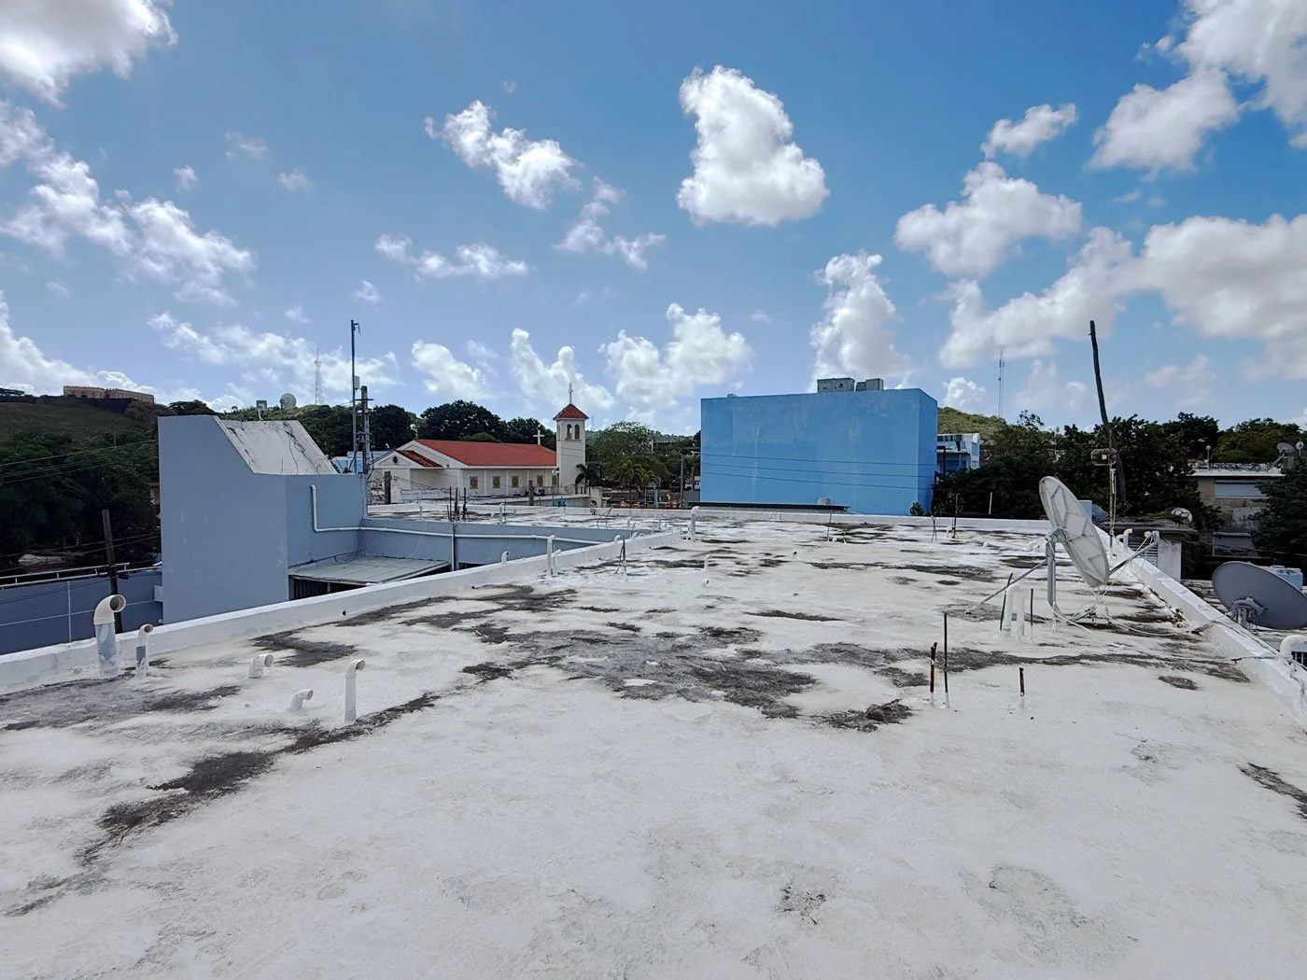
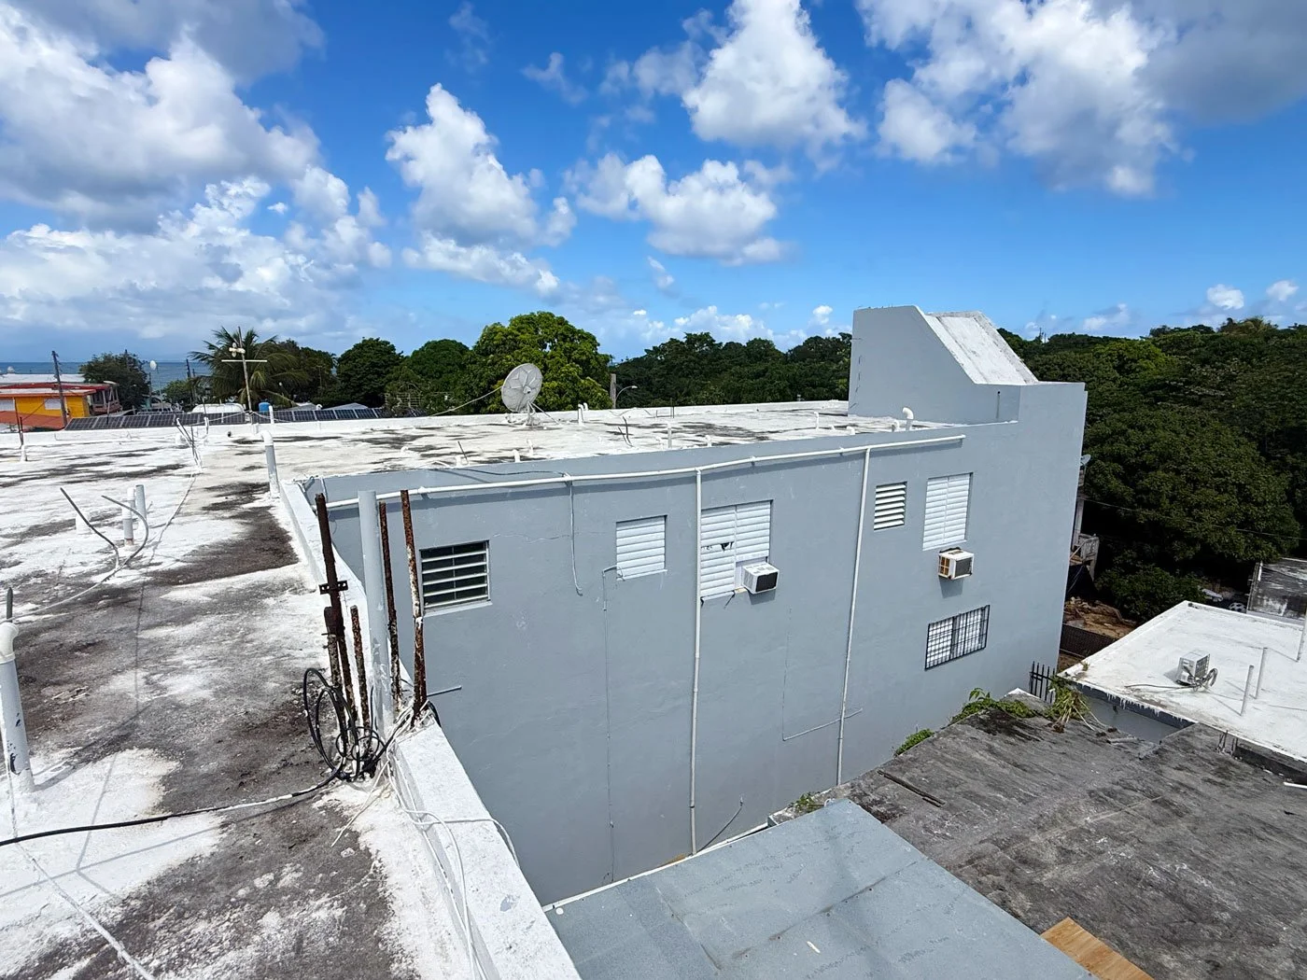
The upper level is served by two separate stairwells, which also provide access to the building's flat concrete roof.
Construction, Utilities, and Location
Built of concrete with a flat concrete roof, the building has an L-shaped footprint and occupies a prominent corner in the center of Isabel Segunda.
Each of the existing commercial and residential units has its own electrical meter, an important feature for a multi-tenant investment property. Additionally, a 20-kilowatt diesel generator provides backup electrical service to a portion of the building.
The location is one of the property's greatest assets. Residents can enjoy a genuinely walkable lifestyle, with the public plaza, ferry terminal, grocery stores, restaurants, shops, churches, schools, and government offices all nearby. Everyday errands and community activities are conveniently accessible without needing to drive.
For commercial occupants, Isabel Segunda serves as Vieques' principal business and administrative center, as well as the gateway for visitors arriving and departing by ferry. The property's corner location provides excellent visibility in an established town center, with exposure to both local activity and visitor traffic.
Investment Potential and Zoning
The property carries an R-I (Residencial Intermedio) zoning designation and is also located within a ZT (Zona Turística) overlay district.
The R-I classification provides for a range of residential and lodging-related uses, including apartment buildings, guest houses, bed-and-breakfast accommodations, and certain short-term lodging uses, subject to applicable regulations and permitting. Certain light commercial activities may be considered through an exception process.
The additional ZT tourist-zone designation is particularly noteworthy given the property's central location, just blocks from the ferry terminal and within walking distance of Isabel Segunda's shops, restaurants, and attractions.
With two established ground-floor commercial spaces, three existing apartments that could potentially be reconfigured into four, separate electrical meters, and partial generator backup, the property offers considerable flexibility for investors considering residential rentals, approved business activities, or lodging-related uses.
An Opportunity in the Heart of Vieques
With approximately 7,600 square feet of existing space, two established ground-floor commercial units, and the potential for four upstairs apartments, 35 Calle Benítez Castaño offers a compelling opportunity to invest in the residential and commercial life of Isabel Segunda.
Whether maintained as a multi-tenant income property, adapted for a combination of residential and approved business uses, or repositioned to take advantage of its central location, this property offers scale, versatility, and a prominent position within Vieques' principal town center.
Contact Paraiso Realty to learn more or schedule a private showing of this mixed-use investment opportunity on Vieques Island.
Zoning Disclaimer: The property is classified R-I with a ZT tourist-zone overlay. Buyers should independently verify all intended uses, existing permits, zoning restrictions, and applicable requirements with the Puerto Rico Planning Board, OGPe, and other relevant authorities. Neither the existing configuration nor the zoning designations guarantee approval of any particular commercial, residential, or tourism-related activity.
Please note that the marker on the map is only an approximate location to the neighborhood in which this property is located.